LARTS Restoration Project
Naming opportunities
Name a space within LARTS to create a lasting legacy on campus and support the academic heart of campus.
Transformational renovation
State investment
Funding goal
Support the transformation of the Liberal Arts & Sciences (LARTS) building—the academic heart of campus and a nationally recognized architectural landmark.
$100M renovation will modernize the center of learning, advising, and faculty engagement
Since 1966, the Liberal Arts & Sciences building (LARTS)—with its soaring atriums and spiraling sculptural forms—has served as the academic heart of campus.
Still celebrated as one of the finest examples of Paul Rudolph's Brutalist architecture, LARTS remains one of the most important academic spaces on campus utilized by every UMD student and housing the College of Arts & Sciences, fundamental disciplines like math, English, and psychology, and our largest tutoring and advising centers. Today, it is undergoing a transformational renovation that preserves its iconic architecture while reimagining how students learn, collaborate, and receive support.
See where centers, labs, and offices are temporarily located during the LARTS renovation.
Your support helps deliver modern classrooms with the latest teaching technology, new seminar rooms, centralized advising and tutoring spaces, restored atriums for collaboration, and sustainability upgrades that will serve generations of UMass Dartmouth students.
If you are interested in putting your name on a feature of the LARTS building, please contact us today to discuss a naming opportunity that works for you.
Name a space within LARTS to create a lasting legacy on campus and support the academic heart of campus.
Transformational renovation
State investment
Funding goal
The transformation of LARTS presents unique opportunities to support classrooms, seminar rooms, student collaboration and innovation suites, faculty offices, and our iconic soaring atriums—spaces that define the academic and architectural heart of our campus. Together, we can support this renovation and shape a learning environment that honors our past while preparing our students for the future.
$20,000
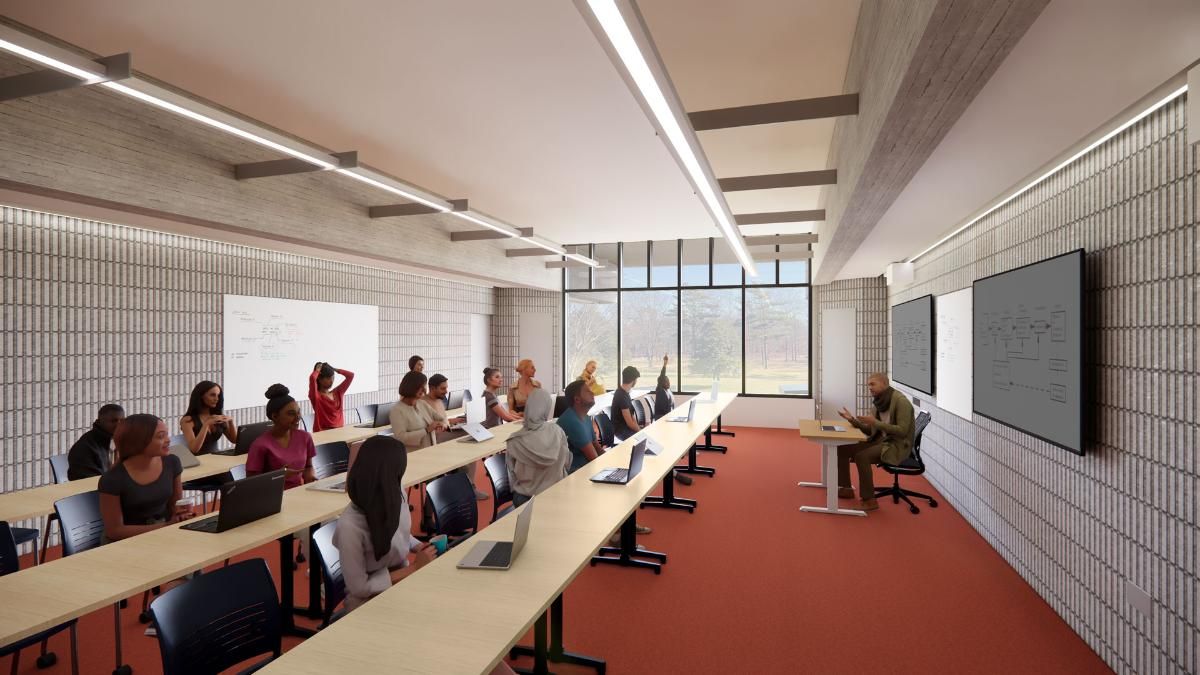
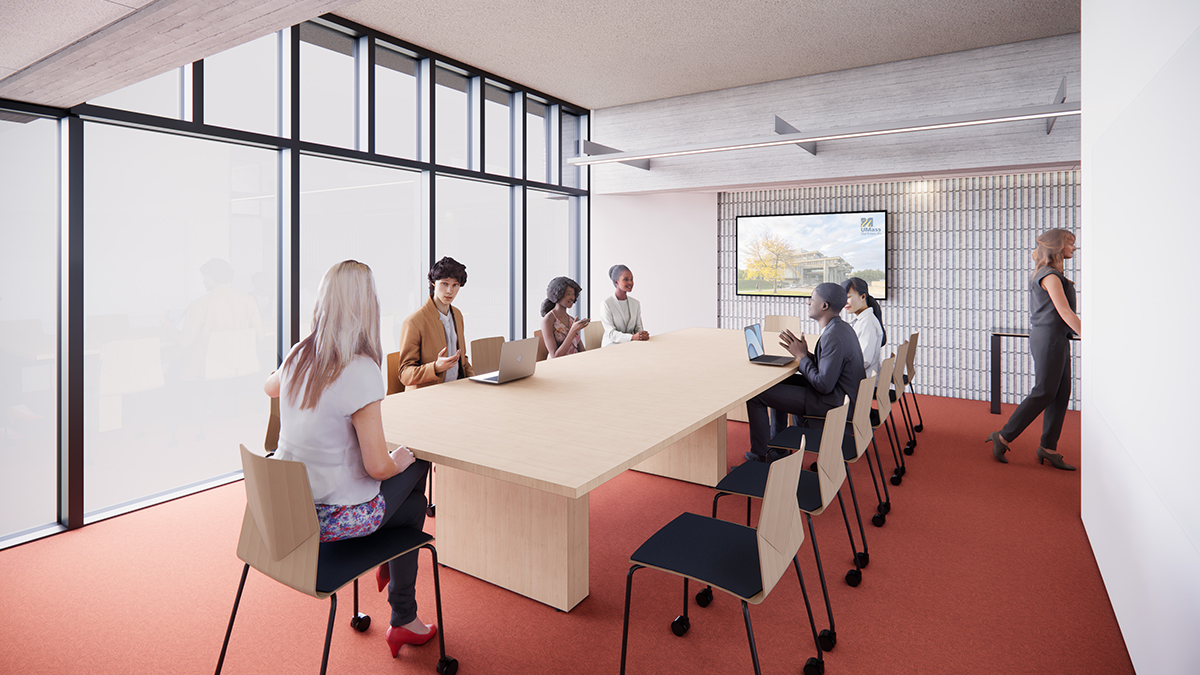
The renovation has allowed the university to create the building’s first-ever seminar rooms that will seat 14 students and faculty around a large table to foster vibrant discussion and a collaborative environment for advanced courses in a range of disciplines. These rooms—which faculty are eager to teach in—combine the latest teaching technology with traditional seminar tables and contemporary wood-accented chairs. Courses such as capstones, advanced workshops, and upper-level seminars will utilize the new rooms.
$30,000–$50,000
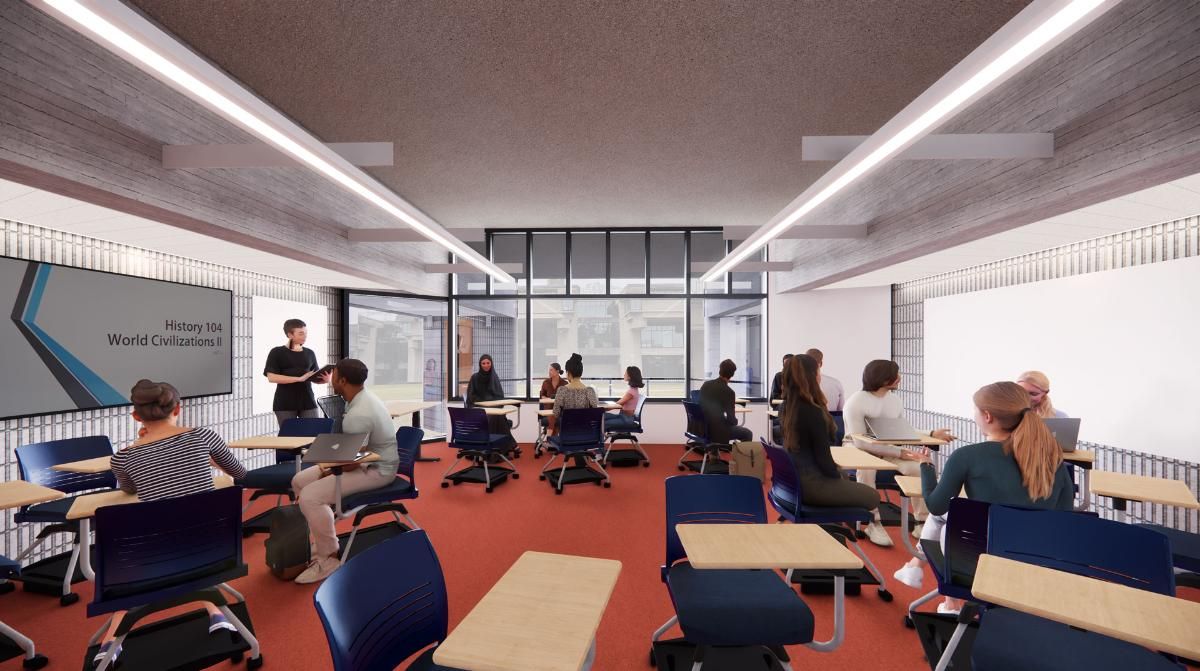
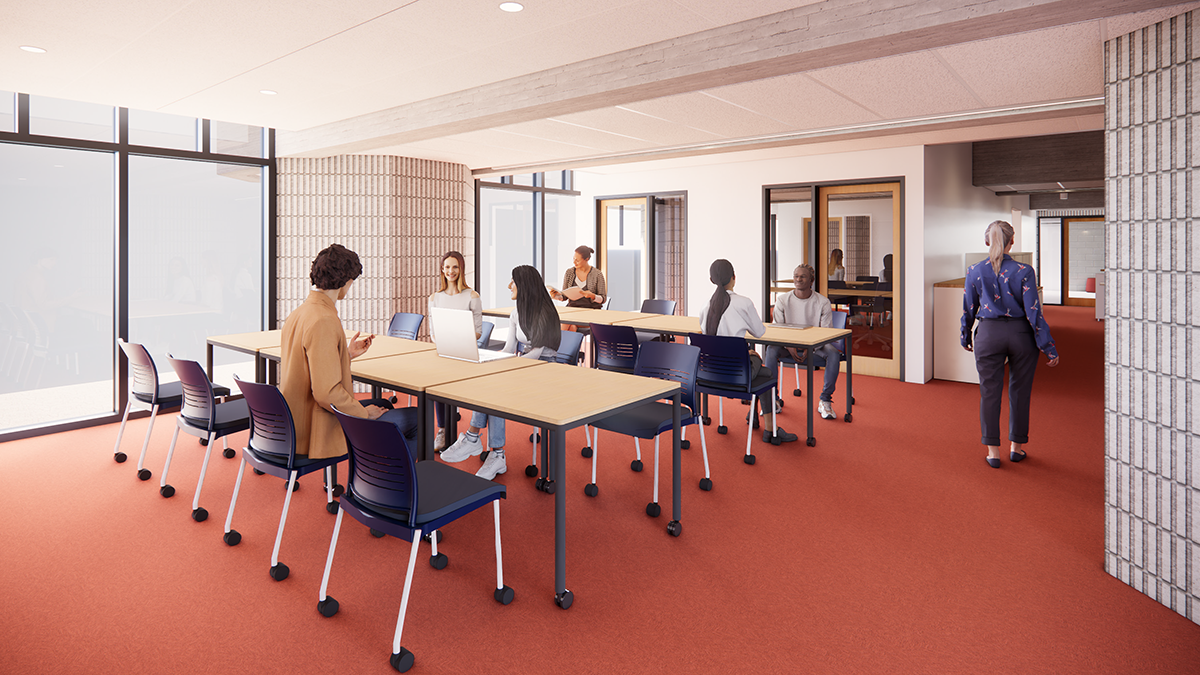
Classrooms are being completely reinvented—no more chairs bolted to tiered floors and instructors limited to teaching from one corner. The modern classrooms will now feature flat floors, the latest audio-visual systems, warm lighting, colorful flooring to promote better acoustics, and flexible furniture that easily allows students to work in pairs or small groups during class. Small classrooms will generally seat 25 students while medium, large, and extra-large classrooms range from 32-36 to 44-66 seat capacity. Mid-size and larger classrooms feature floor-to-ceiling windows and stunning views of campus overlooking the Main Quad or the bucolic rear lawn with its iconic circular seating area for outdoor classes when the weather permits. Our faculty also welcome state-of-the-art teaching technology, with flat screens and touch panel controls that support innovative teaching methods that encourage student engagement and strengthen learning outcomes.
$75,000
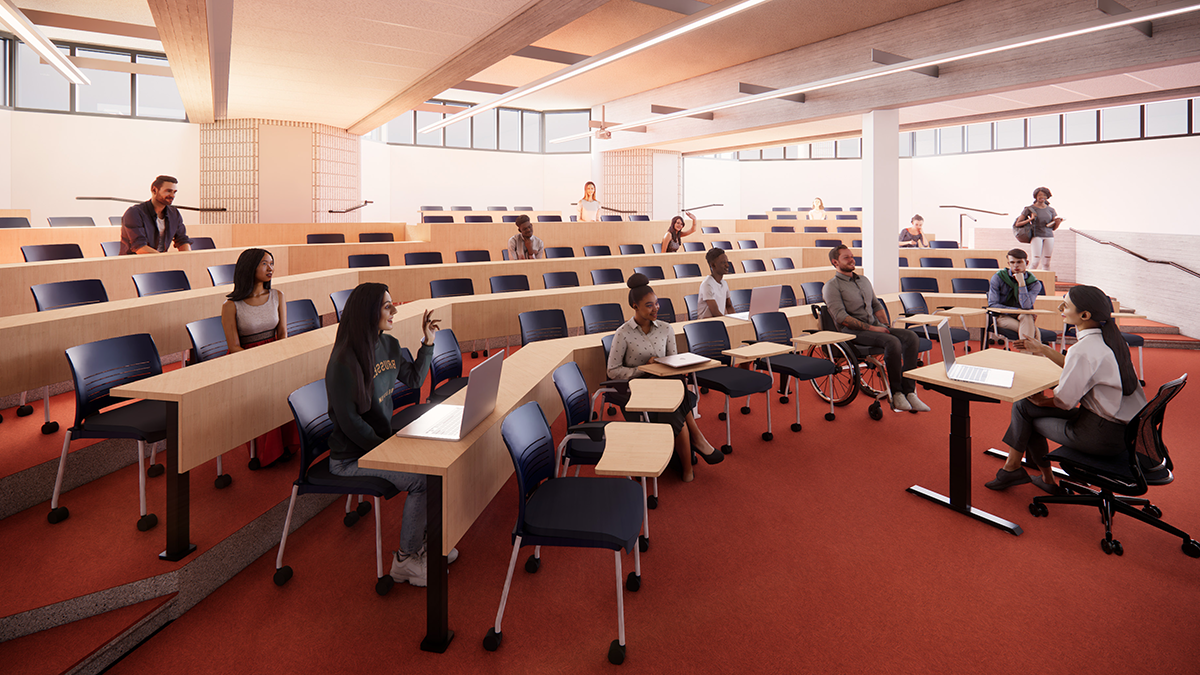
Specialty classrooms will accommodate courses with larger attendance numbers such as popular 101 required courses like psychology. Two extra-large classrooms will seat 44-60 students and now feature flat floors, the latest audio-visual systems, and flexible furniture that allows students to work in pairs or small groups during class. The large, tiered classroom is 1,030 square feet and is semi-flexible with 42 tablet armchairs, instructor podium, and a remote learning audio-visual system.
$100,000
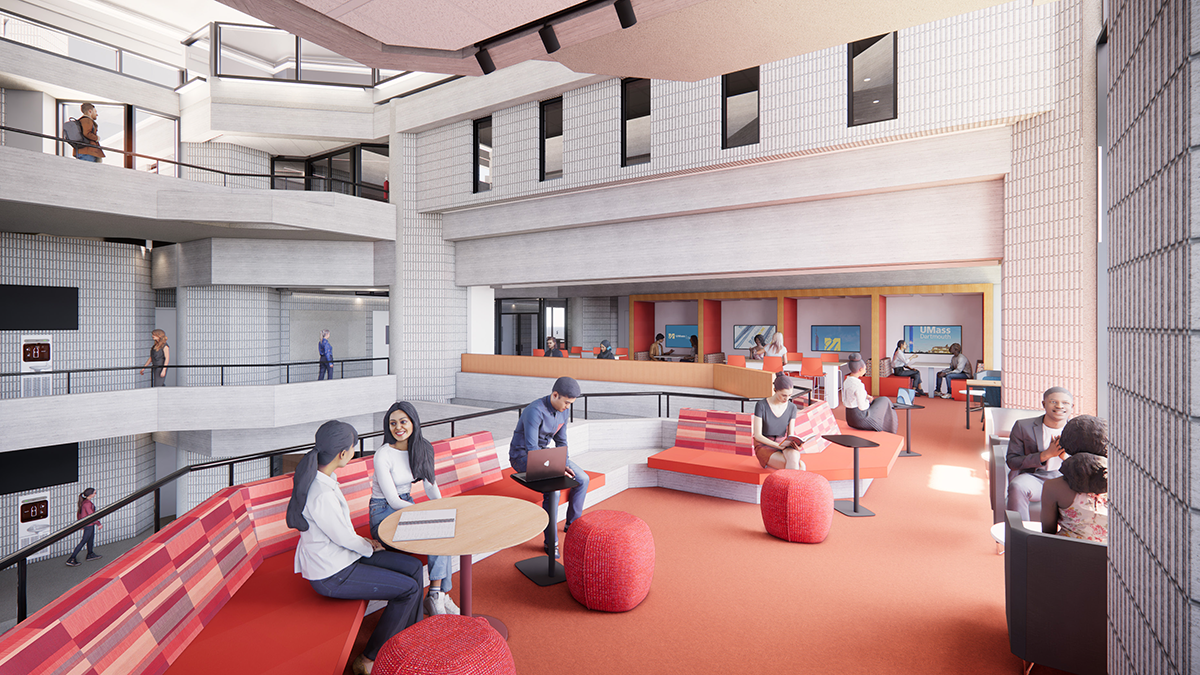
Located on the second level of the South Atrium, the Learning Commons provides a dynamic space for students to collaborate and for focused study. This 1,300-square foot study area is furnished with booths that have flat screens for group work, as well as an individual study area that features computer stations along a built-in counter. The Learning Commons is a popular spot where students gather and is ideally situated adjacent to the hallway where all of the tutoring and advising centers will be located following the renovation.
$75,000-$100,000
The LARTS building will be equipped with specialized technology labs that provide state-of-the-art facilities for hands-on learning in mathematics, economics, and other disciplines, with each containing multiple flat screens, and advanced sharing technology, and the instructor podium with Crestron classroom remote learning system.
$125,000
The 2,220-square foot main lecture hall seats 99 students in a tiered classroom that includes fixed tables with chairs at the upper tiers, tablet-armchairs at the lower tier, an instructor podium with integrated technology, and a 137" motorized projection screen with cameras, speakers, microphones, and touchpanel controls.
$10,000
All students visiting LARTS will benefit from convenient technology hubs designed to support academic productivity and daily needs. These hubs provide easy access to print-on-demand services, allowing students to quickly print assignments, study materials, or project documents without leaving the building. Charging stations ensure that laptops, tablets, and mobile devices remain powered throughout the day, reducing disruptions during classes, study sessions, or group work. These technology hubs enhance convenience, save time, and support a flexible, student-centered experience that helps students stay focused, connected, and prepared.
$100,000–$250,000
The academic advising, tutoring, and support services which had been scattered throughout the LARTS building will be co-located in the highly trafficked second-floor south hallway, making it easier for students to access the help they need to excel in their classes.
The renovated STAR Center will include five offices, a reception desk, flexible collaborative space, and a meeting area with a large flat screen where students in the College of Arts & Sciences will access to academic advisors, peer mentors, and faculty advisors. The Academic Resource Center will share a 3,000-square-foot space with the Writing and Multiliteracy Center, which will feature will house four offices, a reception desk, flexible collaborative space, meeting area with a large flat screen, and three small meeting rooms all dedicated to providing one-on-one tutoring, writing help, group exam study and more.
The 1,800-square-foot College Now area will house seven offices, a reception desk, and flexible collaborative space where it will provide academic counseling, instruction, and individualized attention for students in the alternative admissions program.
$250,000
The College of Arts & Science is based in LARTS, and this suite houses the College’s distinguished Dean, staff who provide a welcoming and helpful presence for students and faculty alike, and a large conference room that is used for the Dean’s strategic work, Chair’s meetings, major presentations, thesis defenses, and faculty events. The suite will feature a striking new glass entryway and reception area.
$750,000
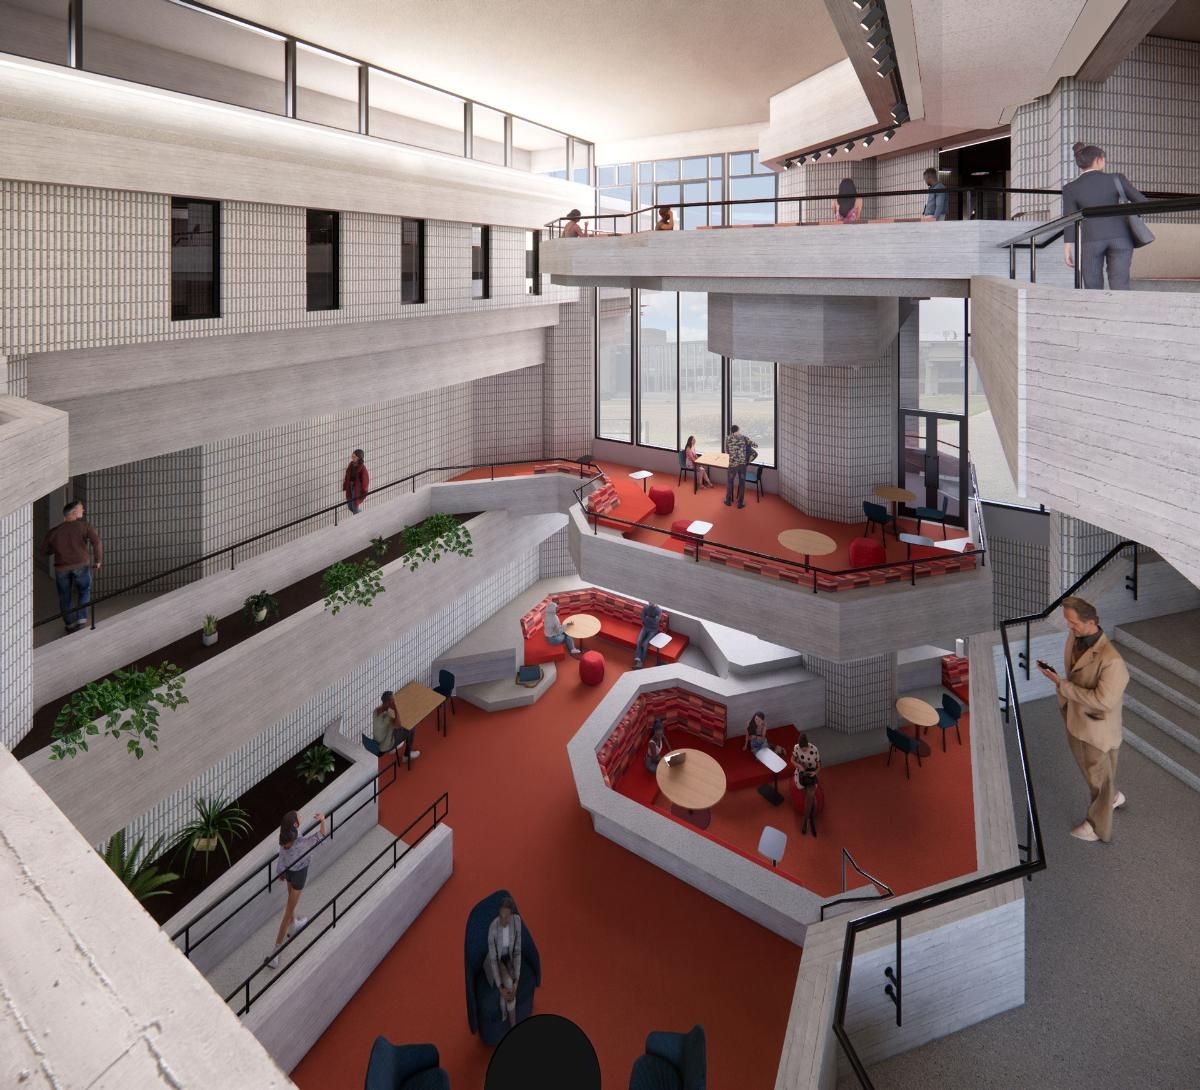
The soaring, light-filled atriums of the LARTS building are hallmarks of architect Paul Rudolph’s visionary style and the center of collaboration and connection for students and faculty. The three-story Center Atrium (2,500 square feet) and the South Atrium (2,000 square feet) each feature multiple lounge areas with colorful flooring, soft seating, upholstered benches, and low tables, and study areas with tables and chairs on all three levels. The third-floor balconies overlooking the atriums, which had been converted to makeshift cubicles and office spaces over the years, are being restored to inviting social spaces for students and faculty. The collaborative Learning Commons is located on the second level of the South Atrium.
At the discretion of the Chancellor
This is a once-in-a-generation opportunity to name an iconic building on the UMass Dartmouth campus that is recognized as architecturally groundbreaking. The first classroom building constructed on our campus, it remains as innovative and student-centered today as it was when it opened 60 years ago. Sited at the heart of the campus, it is the university’s most heavily used academic facility, serving students from every college and teaching core disciplines like English, mathematics, psychology, economics, and political science along with some of our most distinctive strengths, like Portuguese studies. This comprehensive, $100 million renovation is restoring the building’s signature Brutalist style, modernizing its teaching and learning spaces, and making it a model of environmental sustainability. Leave an extraordinary legacy by naming this architectural marvel that will serve UMass Dartmouth students well for generations to come.